SUPREME COURT OF THE UNITED STATES
No. 17: SUPREME COURT OF THE UNITED STATES
Location: 1 First Street., Washington, D.C. 20543
Constructed: 1932-1935
Architect: Cass Gilbert (1932-1934) and Cass Gilbert Jr. (1934-1935)
Current Use: Courthouse of the Supreme Court since 1935
HISTORY AND ARCHITECTS
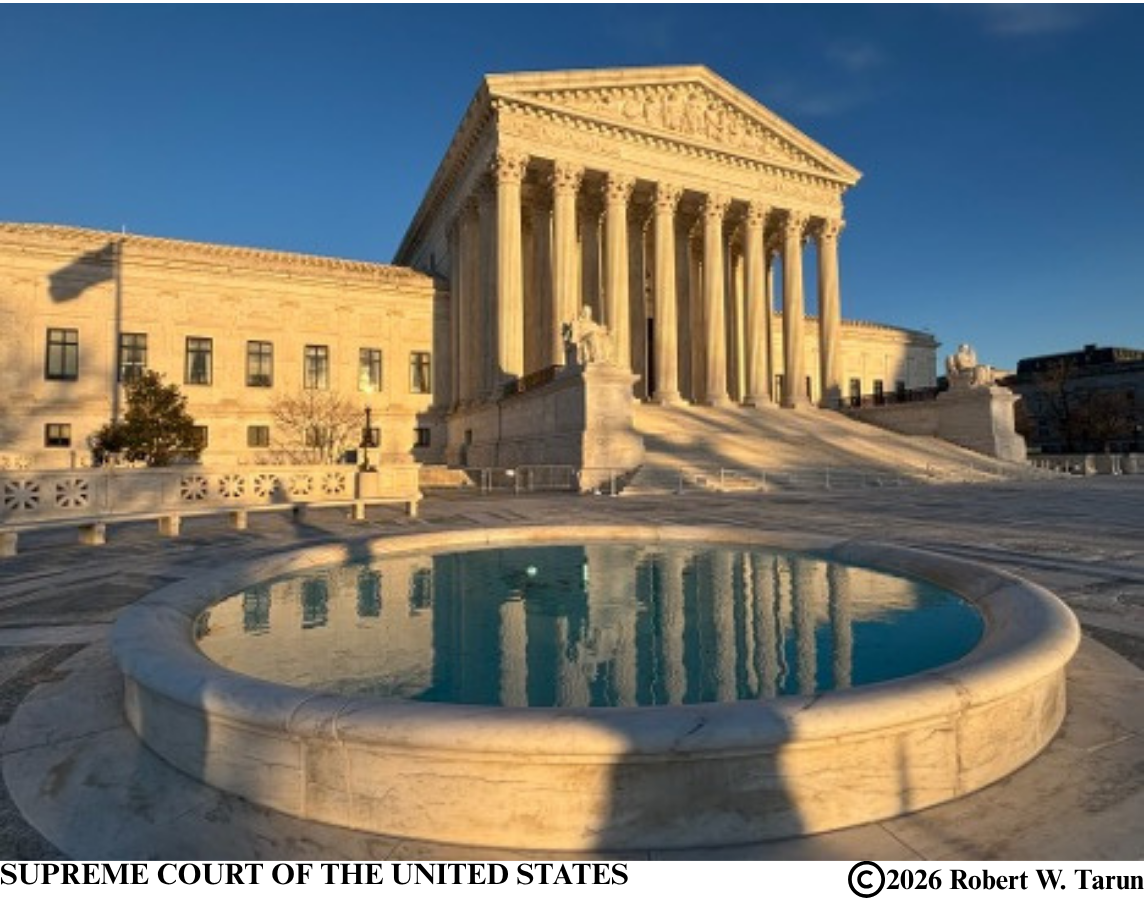
The present Supreme Court building, dedicated at a cornerstone laying ceremony in 1932, was constructed during the Great Depression. It was competed in 1935, and the first court sitting took place on October 7, 1935. The Supreme Court originally met in New York City in 1790 and then in Philadelphia from 1791 to 1800. It moved to Washington, D.C. In 1801 and most court sittings were held in the US Capital Building over the next 134 years. The main entrance or West Pediment on First Street faces the United States Capitol.
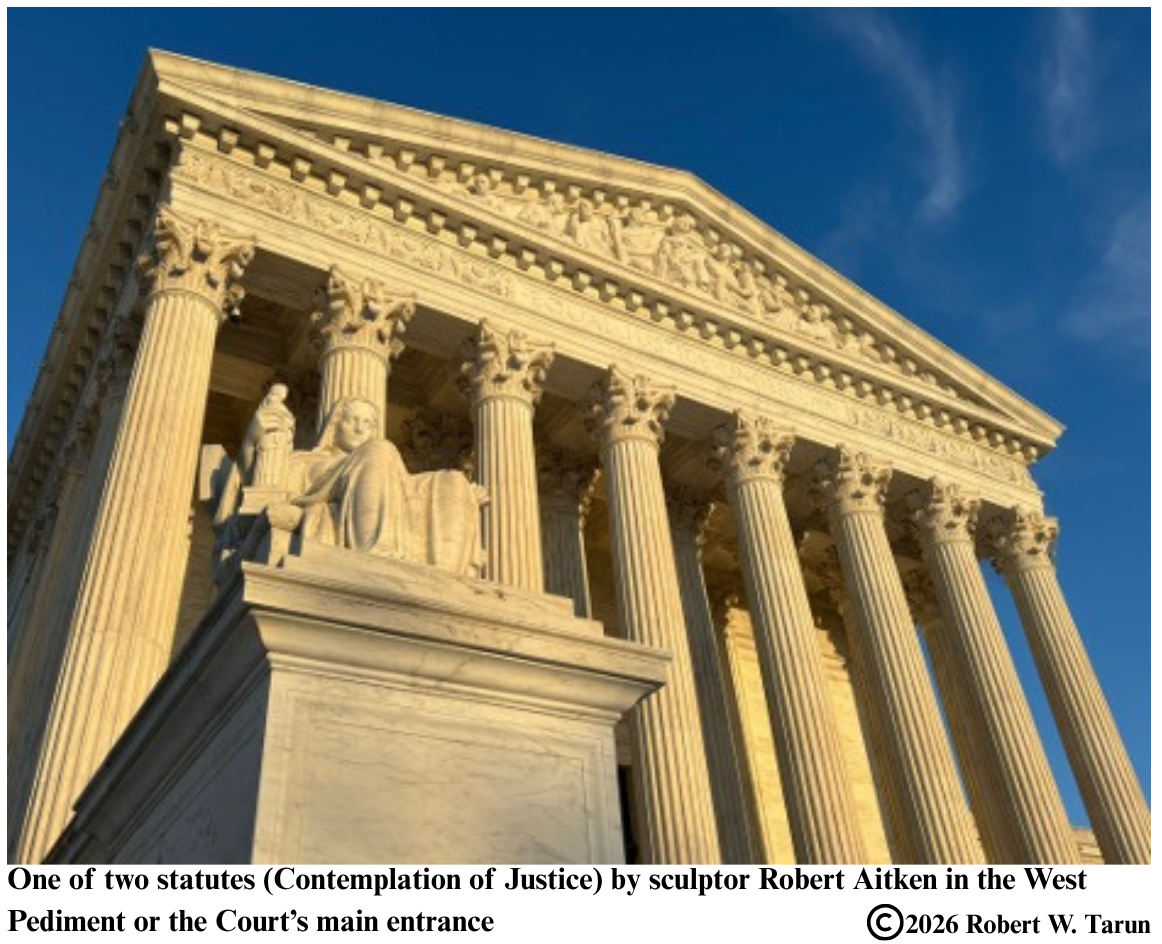
The architect of the present masterpiece was Cass Gilbert, who was classically inspired by the Greco-Roman temple. Before designing the US Capitol, Gilbert was most famous for his designs of the Minnesota State Capitol in St. Paul (1896-1903) and the 60 story world’s tallest Woolworth Building (1908-19131) in New York City. He died in 1934 before the completion of the Supreme Court, and his son Cass, Jr. took over the project. The sculptor of the West Pediment was Robert L. Aitken. He was given free rein by Gilbert to pick 9 allegorical figures “worthy of the Great Supreme Court” and six more figures who were influential in the creation of the new Court; for the latter Aitken included Gilbert, Chief Justice Charles Evan Hughes, President and Chief Justice William Howard Taft and Aitken himself. The original 1929 budget for the new Court was $9,740,000. Six years later, the final building came in under budget at $9,395,566 ($229.8 million in 2026 dollars).
EXTERIOR
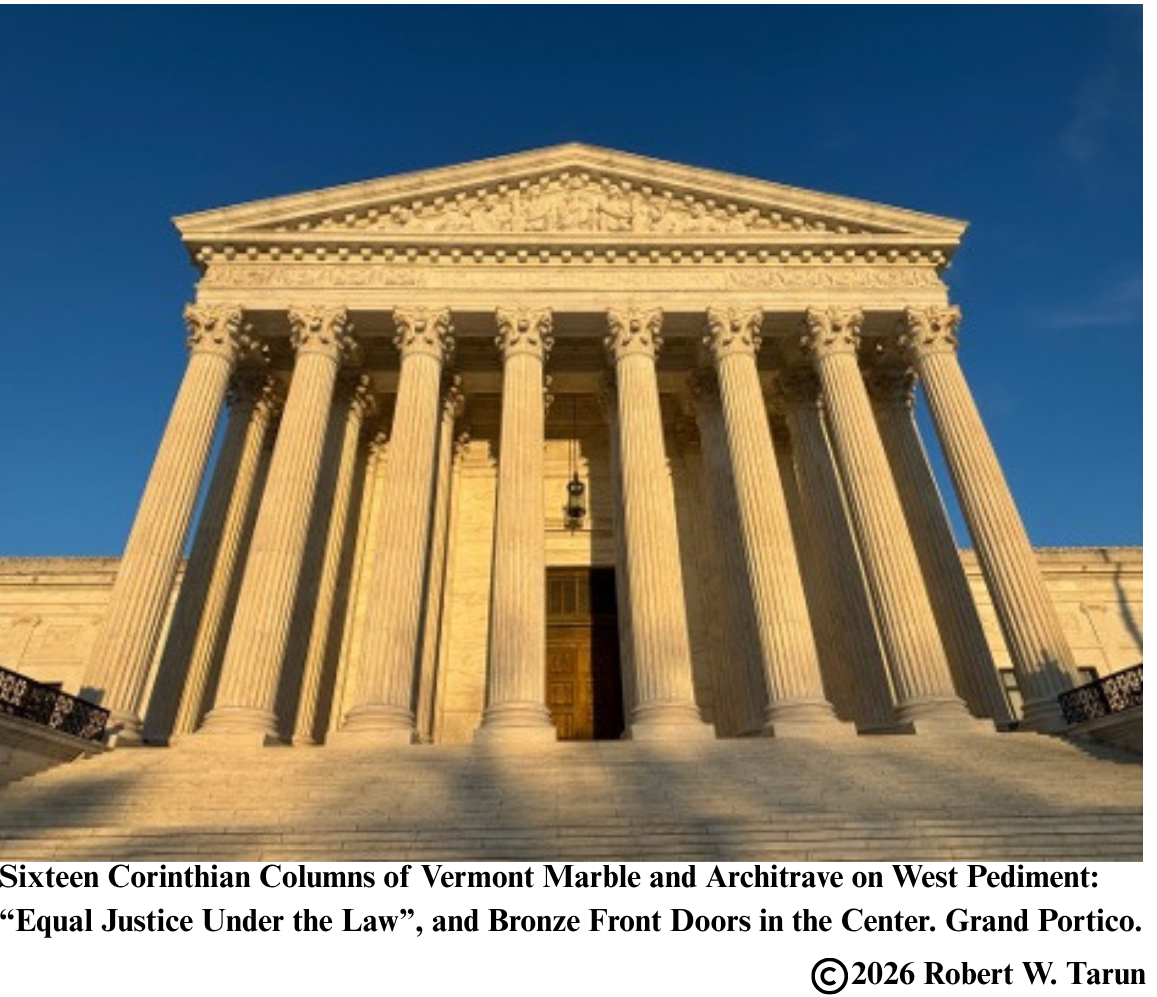
The Supreme Court is a steel framed structure faced with bright white marble from Vermont. Interior court yards employ Georgia marble while hallways feature Alabama marble. The building encompasses approximately 491,000 square feet. The grand portico (porch) of the West Pediment on First Street is supported by sixteen Imperial Darby white Corinthian marble columns quarried in Vermont. The architrave above the triangular pediment is inscribed “Equal Justice Under Law.” The source of the famous inscription is unknown.
The rear or East Pediment of the Court is across from the Library of Congress known as the Thomas Jefferson Building. This flamboyant Beaux Art library building is a marked contrast to the Supreme Court’s quiet, reserved architecture. Often visited by fewer people, the East Pediment features three allegorical figures: Moses, Confucius and Solon. Below the sculpted figures is the inscription “Justice, the Guardian of Liberty. The pediment was designed by sculptor Hermon A. MacNeil, best known for designing the Standing Liberty Quarter.
The front Bronze Doors to the building measure 17 feet high and 9 ½ feet wide and weigh about 6.5 tons each. Each door has four bas-reliefs that illustrate significant events of justice. They include the Justinian Code from the 6th century then entitled Corpus Juris Civilis; Chief Justice John Marshall and Associate Justice Joseph Story discussing the 1803 Marbury v. Madison opinion (even though Justice Story did not join the Court until nine years later); England’s Lord Chief Justice Coke barring King James I from the “King’s Court,” making the court by law independent of the executive branch of the government; and the Magna Carta which the barons forced King John of England to place his seal on in 1215. The bronze doors were designed by Cass Gilbert, John Donnelly Sr. and sculpted by John Donnelly Jr.
The Supreme Court has a 252-foot-wide oval plaza in front (See Top Photograph). It has two fountains, one on each side of the plaza, that flank the main steps. There are two large statutes on the front steps of the Court by sculptor James Earle Fraser. On the left is a female figure, the Contemplation of Justice and on the right is a male figure the Guardian or Authority of Law.
The front of the Court building has two bronze lampposts which at their bases feature four tortoises. Although the roots of the symbolism are unknown, some speculate that they reflect the slow pace of justice.
The plaza also has two bronze 75-feet high flagpoles which were installed in 1935. The flagpoles have elaborate designs including an American eagle at the top.
The building has four spacious interior courtyards with ample sunlight. Each courtyard features crystalline Georgia marble walls and a central fountain. These courtyards, intended for the Justices and the Court staff, are closed to the public.
INTERIOR
The Five Main Floors
The Supreme Court building has five main floors in addition to a basement which houses a garage, a mailroom, security and police personnel and a press room.
The first floor has exhibit halls, a cafeteria, a gift shop, and administrative offices. The gift shop has memoirs and biographies of Justices for sale. Outside the café is a bust size portrait of the Warren Court Justices sitting as of 1963 by sculptor Philip Ratner. Inside corridors on the first floor have two spiral staircases designed by Cass Gilbert.
The second floor has the two most popular interior rooms: the Great Hall and the Courtroom. The Great Hall is a long, majestic main corridor that leads to the Courtroom. Busts of all former Chief Justices are set alternately in niches and on marble pedestals along the Great Hall’s side walls. The second floor also has the Lawyers’ Lounge, the East and West Conference Rooms and most of the Justices’ chambers.
The third floor has various offices including the Reporter of Decisions and law clerk offices. It also has the Justices Dining’ Room.
The fourth floor has the Law Library with over 600,000 volumes. Its elegant reading room is paneled in hand carved oak.
The fifth floor of the Supreme Court building has a gymnasium and basketball court largely for use by the Justices and law clerks. It is above the Courtroom on the fourth floor and is known as “The “Highest Court in the Land.”
The Courtroom of the Supreme Court
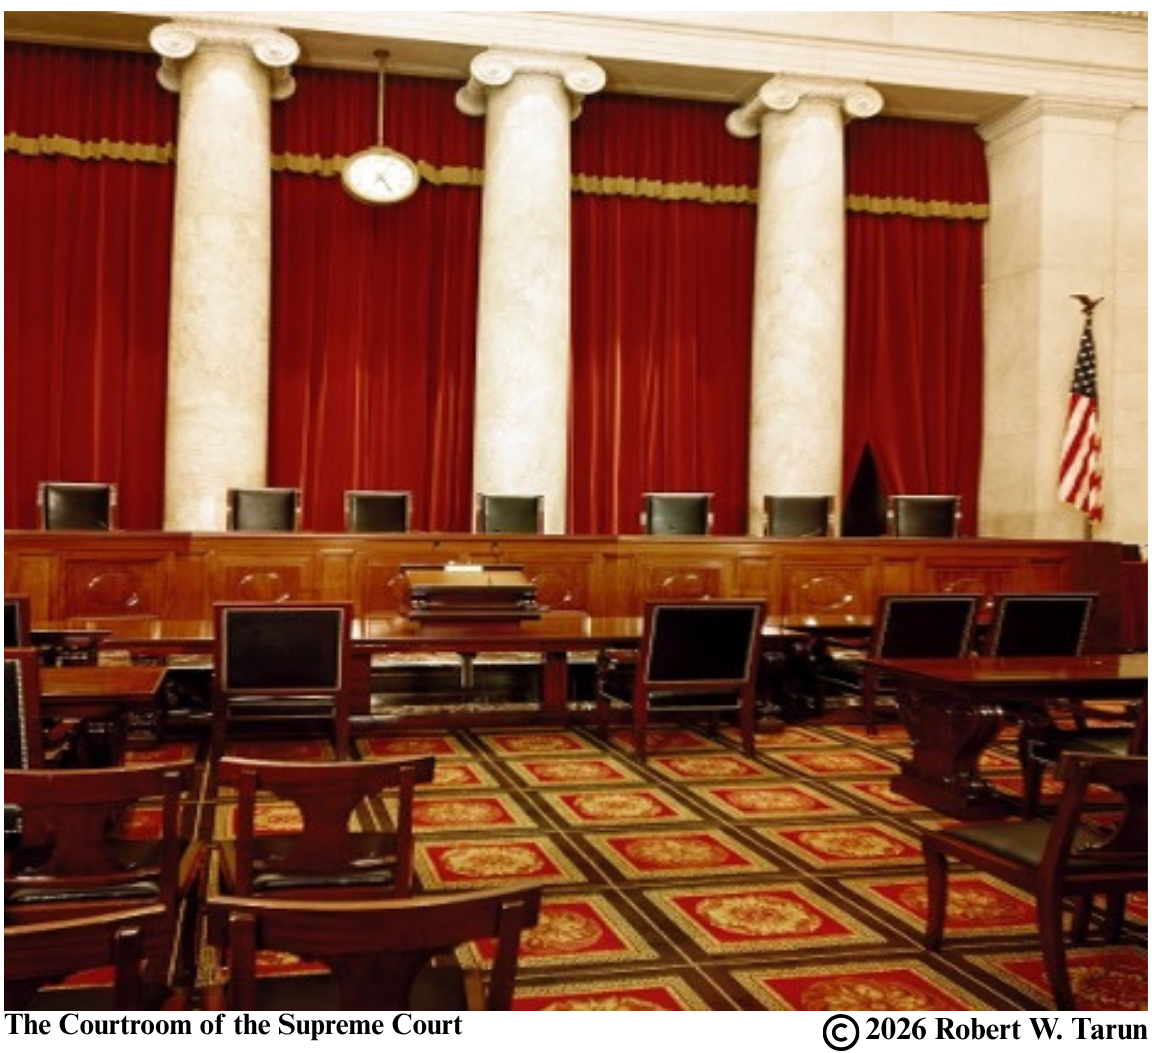
The Courtroom is designed like a Roman hall. Nearly a square, it measures 82 by 91 feet and has a 44-foot-tall ceiling. Its 24 columns are marble from Italy; its walls and friezes are marble from Spain, and its floor borders are marble from Algeria and Italy. The bench has nine seats. The wood of the raised bench is mahogany. The bench was changed in 1972 from a straight line to a “winged” shape to provide sight and sound advantages. The Courtroom accommodates approximately 200 people.
During oral argument counsel address the Court from a lectern in front of the Chief Justice. Mahogany tables for counsel are slightly behind the lectern. A bronze railing separates the public gallery from seats that are reserved for members of the Supreme Court bar. Representatives of the press sit in red benches on the left side of the courtroom. There are black benches in front of the press seats that are reserved for court officials and dignitaries.
Sources:
Supreme Court of the United States www.supremecourt.gov;
Architect of the Capitol www.aoc.com;
Lucille A. Roussin, The Temple of American Justice: The United States Supreme Court Building, 20 Chap. L. Rev. 51 (2016).
Bernard Schwartz, A History of the Supreme Court (Oxford Press 1995)
Visiting Hours: Monday through Friday 9 a.m. to 3 p.m. Free admission.